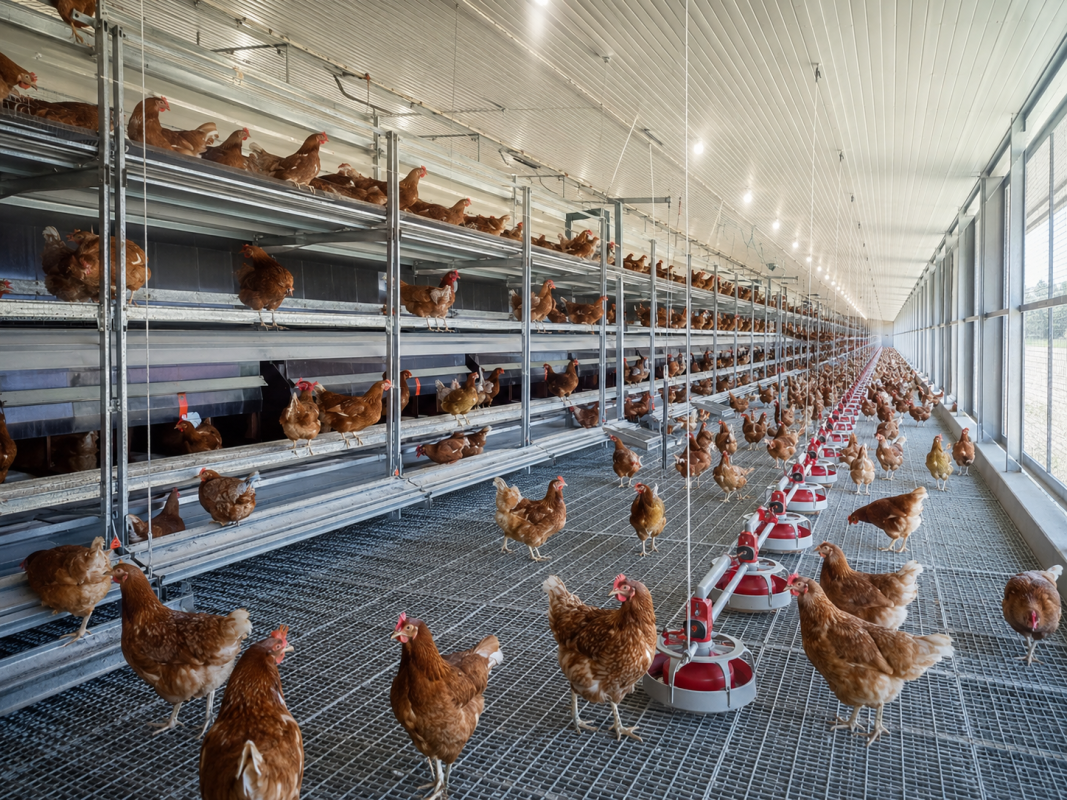
新建的蛋鸡舍在施工图纸上看起来可能完全合理,但在安装家禽设备时仍然会产生问题。
这种情况比首次投资农场的投资者预期的要常见得多。
建筑宽度已确定,立柱位置已定,风扇开口也已预留。在某些项目中,地基工程甚至已经开始。这时,设备供应商收到图纸后,会被问到:
“这栋房子能装下笼式系统吗?”
通常情况下,可以根据需要调整笼子的布局。
更重要的问题是,一旦增加了喂料、饮水、集蛋、清粪、通风和电气系统,整个鸡舍是否还能正常运转。
商业蛋鸡舍并非仅仅是一个装有笼子的建筑物。笼舍的布局需要与饲喂和饮水系统、鸡蛋输送机、粪便清除设备、通风系统、电气控制系统以及日常维护通道相匹配。
土建施工过程中一个小小的设计疏忽,日后可能会导致代价高昂的修改。
对于一个新项目来说,在图纸上纠正这些问题比在已建成的养鸡场上纠正这些问题要容易得多。
在选择笼具类型之前,先确定农场的运营方式。
我们通常不会在开始一个新的图层项目时提出以下问题:
“您想要A型还是H型防滚笼?”
我们首先想了解农场将如何运作。
第一阶段计划建造多少层?
这是农场的最终产能吗?还是以后可能会建造更多房屋?
鸡蛋是从每户人家分别收集,还是集中到中央蛋房收集?
当地有多少劳动力?
电源供应稳定吗?
鸡舍是开放式、半封闭式还是完全环境控制式?
这些问题对最终设备配置的影响往往比笼式模型本身更大。
A型蛋鸡笼养系统采用阶梯式笼舍布置,可根据项目需要结合不同程度的自动化设备。饲喂、饮水、粪便处理和鸡蛋收集等系统均可根据农场需求进行升级改造。
H型蛋鸡笼养系统采用多层堆叠式结构,通常用于需要在有限的鸡舍占地面积内实现更高饲养容量,并需要更紧密地集成自动喂料、鸡蛋收集和粪便清除的项目。
不应仅仅因为某个系统在产品目录页面上看起来更现代就选择它。
笼养系统应该符合农场的运营需求。
禽舍净宽与笼具可用宽度并不相同
一个家禽舍的内部宽度可能是 15 米,但这并不意味着所有 15 米都可以用来放置笼子。
仍然需要空间用于检查和作业通道。
喂料设备包含运动部件,电机需要空间进行维护。鸡蛋收集输送机需要转运空间。粪便清除设备需要在鸡舍末端设有卸料口。
门和结构柱也会减少可用宽度。
因此,我们不能简单地用笼舍宽度除以一排笼子的宽度来计算笼舍布局。
我们还会查看设备周围还剩下什么。
工人可以在房子里正常走动吗?
能否在不拆卸其他系统的情况下拆卸电机?
结构柱是否位于鸡蛋传送带需要经过的位置?
房子尽头是否有足够的空间放置喂食器、鸡蛋收集器和粪便排放设备?
These details may look minor on a drawing. Once installation starts, they are not minor at all.
For this reason, internal clear dimensions are much more useful than only knowing the outside dimensions of the building.

For Poultry House Height, Look at Clear Height—Not Total Height
House height is another figure that is easy to misunderstand.
A customer may tell us:
“The poultry house is 5 meters high.”
But the lowest point of the roof truss, structural beam, lighting line or ventilation component may be much lower than the total building height.
That lower point determines the actual usable space.
This matters especially when a multi-tier H-Type system is being considered. There must be enough clearance not only for the cages, but also for installation, lighting, airflow, inspection and future maintenance.
If the roof structure has not yet been finalized, a small adjustment at the design stage can solve the problem.
After the steel structure has been fabricated and installed, the same adjustment becomes much more expensive.
When Guangxing reviews a new poultry house project, a building cross-section is therefore often just as useful as the floor plan.
Cage Layout and Ventilation Should Be Designed Together
Cage layout and ventilation should not be treated as two separate systems.
They influence each other directly.
The position of the cage rows affects how air passes through the birds. The final stocking capacity affects heat and moisture inside the house. Fan position, air inlets, cooling pads and cage rows therefore need to be considered together.
This is particularly important in enclosed poultry houses and in projects located in hot climates.
Simply increasing cage capacity without checking the ventilation system can produce a layout that looks efficient on paper but becomes difficult to manage during hot weather.
More birds mean more heat, moisture and manure inside the same building.
Ventilation capacity has to match that reality.
Guangxing supplies poultry house environmental control equipment for ventilation and cooling, but controls alone cannot correct a poor physical layout.
Automation can improve a sound design.
It cannot fully compensate for a layout that was wrong from the beginning.
That distinction matters.

Feed Silo Location Should Follow the Feed Flow
Feed handling starts outside the poultry house.
Before deciding where to place the silo, it is worth looking at the entire feed route.
A feed truck must be able to reach the silo. Feed then moves from storage through the automatic feeding system and into the poultry house feeding system.
If the silo is positioned simply because there happens to be an empty area beside the building, the conveying line may become unnecessarily long.
It may also interfere with internal roads, future poultry houses or manure handling routes.
A better sequence is to first look at:
feed truck access → silo position → conveying route → poultry house → cage feeding line.
This becomes even more important when the farm may expand later.
If another layer house is planned for Phase Two, can the original silo still serve the site efficiently?
Is additional feed storage space available?
Can feed trucks enter and leave without crossing egg loading or manure handling areas?
These are not complicated engineering questions, but they are easier to solve before the site layout is fixed.

Automatic Egg Collection: Leaving the Cage Is Only the First Step
Many commercial layer farms now include automatic egg collection.
But there is an important question that immediately follows:
Where do the eggs go after they leave the cage?
For a single poultry house, eggs may simply be collected at one end of the cage rows.
For a larger farm, especially one with several houses, eggs may need to move through cross conveyors or a central collection system toward a common egg room, grading line or packing area.
This changes the poultry house layout.
Door positions matter.
Floor levels matter.
The location of the egg room matters.
The conveyor route matters.
It is better to move a door on the drawing than to discover after installation that a central egg conveyor has to make an awkward route around a wall or structural column.
Guangxing supplies both automatic egg collection systems for individual houses and central egg collection solutions for larger layer projects. When these systems are planned early, the egg flow from cage to packing area becomes much simpler.
Manure Removal: The Cage Belt Is Only the First Step
A manure belt can carry manure from below the cages to the end of the poultry house.
But that is only the first stage of manure handling.
The farm still needs to decide what happens next.
Which end of the poultry house will be used for manure discharge?
Is there enough space outside for transfer equipment?
Can a truck or loader reach the area?
Will manure be stored temporarily, transported away or sent to a treatment system?
Could the manure route interfere with egg handling or feed delivery?
On a large commercial farm, manure treatment is not a secondary support function. It is part of the overall project design.
A useful example is Guangxing’s Qingzhen layer farm project in Guizhou.
The project was planned with four layer houses and two pullet houses, together with egg processing and manure treatment facilities. The equipment configuration includes automatic feeding, drinking, egg collection, manure removal and environmental control systems.
The project was designed for approximately 300,000 layers and officially entered operation in December 2023.
The useful lesson from a project of this size is not that every farm needs the same level of automation.
It is that feed, eggs, manure, ventilation and poultry housing all need to connect somewhere.
Those connection points should be planned before construction, not after equipment arrives on site.
Water and Power Need to Follow the Equipment Layout
Water supply is sometimes underestimated because the pipes themselves do not occupy much space.
But the system still needs a reliable water source, filtration, pressure regulation and a practical route into each cage line.
For multi-tier cage houses, the drinking system needs to maintain stable water pressure throughout the entire cage line.
Water quality also matters.
Filters, pressure regulators and medication equipment need accessible positions where farm staff can inspect and maintain them.
Electrical planning deserves the same attention.
Automatic feeding, egg collection, manure removal, ventilation fans, cooling pumps, lighting and control cabinets all add to the electrical load.
The exact requirement should be calculated according to the actual equipment configuration.
It is not a good idea to copy the generator capacity from another farm simply because both projects have a similar number of birds.
The number of motors, ventilation design and automation level may be completely different.
In areas where power supply is unstable, backup power should be planned before birds enter the farm.
The project team should know which equipment must remain operational during a power failure and how emergency ventilation will be maintained.
Leave Expansion Interfaces Before You Need Them
Many farms are initially designed around what appears to be the final capacity.
Two or three years after production starts, expansion may already be under discussion.
That is a good problem to have.
It becomes an expensive problem, however, if the first phase left no room for growth.
Suppose Phase One includes two poultry houses, while the site could eventually support four.
That future plan may affect:
- electrical capacity;
- feed silo location;
- water supply;
- central egg collection;
- internal roads;
- manure handling areas;
- positions reserved for additional poultry houses.
The farm does not need to purchase Phase Two equipment today.
But leaving suitable connection points now can avoid major reconstruction later.
This is one of those decisions that costs very little while the project is still on paper.
Once production has started, changing the same infrastructure can be much more difficult.
What Information Do We Need Before Preparing a Poultry House Layout?
Customers do not need to prepare a complete architectural construction package before discussing poultry equipment with us.
For a preliminary layout, accurate basic information is more useful than an attractive drawing that is missing important dimensions.
We normally start with the project location, planned layer capacity, available land, number of poultry houses, internal house dimensions, clear height, local voltage and the required level of automation.
If a preliminary site plan, house drawing or land sketch is already available, that helps.
Photos of the construction site can also be useful.
What matters is understanding the real project conditions.
广兴自1988 年以来一直致力于家禽和牲畜养殖设备的研发,产品已销往50 多个国家和地区。
多年的海外项目经验清楚地表明,同样的家禽舍设计图在每个地方都无法同样有效地发挥作用。
气候变化。
电力可靠性发生变化。
劳动力成本会发生变化。
饲料、鸡蛋和粪便的处理方式也发生了变化。
在一个国家行之有效的布局,在其他国家可能需要不同的通风策略、自动化水平或场地布置。
因此,我们倾向于先了解农场的情况,然后再推荐设备。
土建工程竣工前,审核设备布局图
对于新建的蛋鸡养殖场来说,纠正布局的最佳时间是在土建施工开始之前。
等柱子立起来之后就不是这样了。
风扇开口完成后才会进行。
而且肯定不会在笼子设备运到之后就再说了。
鸡舍结构及其内部设备应设计成一个系统。
笼舍排列、喂料、饮水、通风、鸡蛋收集、粪便清除和公用设施都不需要过于复杂。
他们只需要齐心协力。
我们在新项目中遵循一条简单的实用原则:
在土建图纸最终定稿前,确认家禽养殖设备的布局。
如果您计划新建一个蛋鸡养殖场,您可以将您的目标养殖规模、项目所在国家/地区、可用土地或初步的鸡舍图纸发送给广兴。
我们的工程团队可以先审查基本布局,然后讨论哪种笼具配置和自动化程度适合您实际计划建造的养殖场。