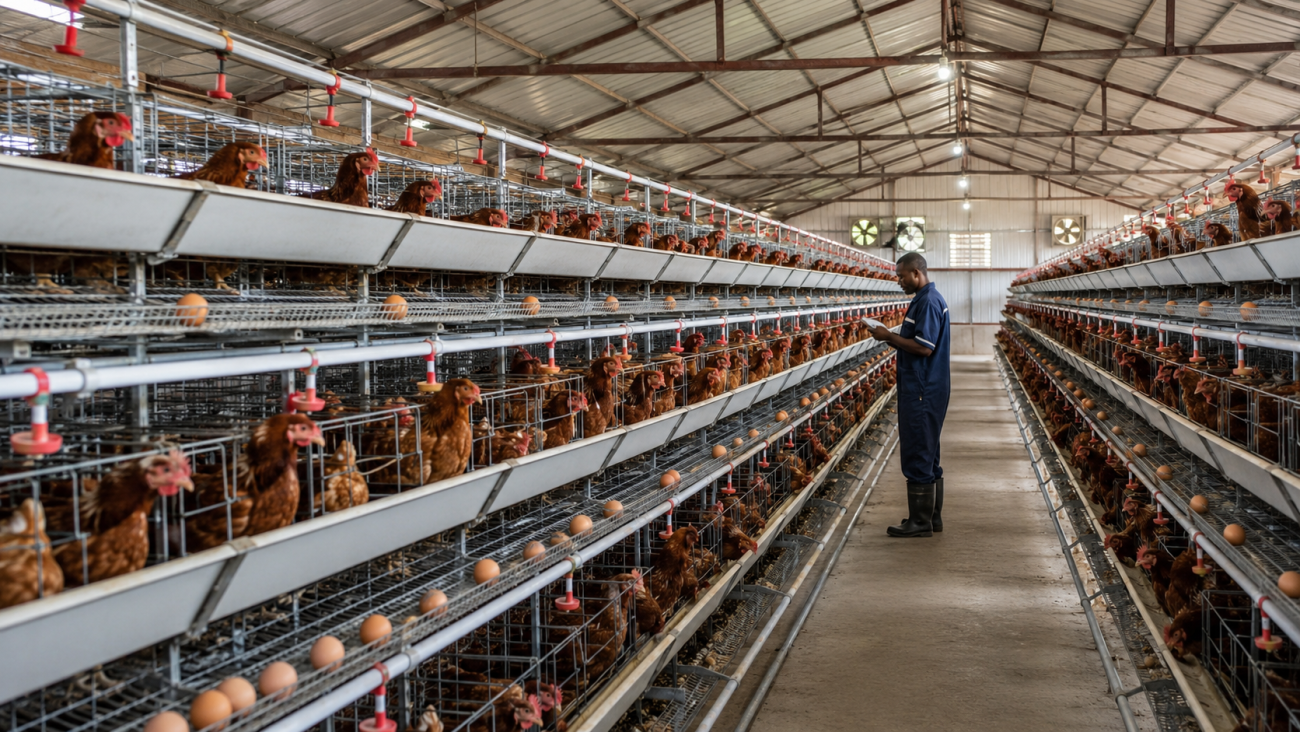
The poultry sector remains one of the most vibrant engines of agricultural growth across the African continent. From the bustling peri-urban farms of Lagos and Nairobi to the rural landscapes of Senegal and Ivory Coast, the “Poulailler Africain” (African poultry house) has evolved from a simple backyard shelter into a sophisticated, climate-adapted structure. For any aspiring poultry entrepreneur, the construction of the poultry house is the single most important capital investment. A poorly designed house leads to heat stress, disease outbreaks, and mass mortality, while a well-planned structure ensures a high Return on Investment (ROI).
This guide synthesizes the highest-ranking industry data to provide a blueprint for building a successful poultry house in tropical climates.

1. The Core Philosophy: Bioclimatic Design
In temperate climates, the primary goal of a chicken coop is to retain heat. In Africa, the objective is exactly the opposite: maximizing ventilation and minimizing solar radiation. ### Orientation and Positioning
The golden rule of African poultry architecture is the East-West Orientation. The long axis of the building must run from East to West. This ensures that the rising and setting sun hits the narrow ends of the building rather than the long side walls. This simple alignment can reduce internal temperatures by as much as 3°C to 5°C, preventing the devastating effects of heat stress on layers and broilers.
Width Constraints
A common mistake in large-scale farming is building houses that are too wide. Top-ranking technical guides suggest a maximum width of 10 to 12 meters. Anything wider creates a “dead zone” in the center where air becomes stagnant and ammonia builds up. Natural cross-ventilation relies on wind passing through the entire structure; if the building is too wide, the wind loses its velocity before it can flush out the stale air.
2. Structural Specifications and Materials
The “best” material is often the one that is locally available and cost-effective, but certain standards must be met to ensure biosecurity and longevity.
The Foundation and Floor
Concrete Flooring: While traditional earth floors are cheaper, they are nearly impossible to disinfect. A 5cm to 10cm concrete slab is the industry standard for commercial farms. It prevents rodents from tunneling in and allows for a thorough “wash-down” between flocks.
The Stem Wall: A solid masonry wall (made of cement blocks or bricks) should be built to a height of 50cm to 60cm from the ground. This “splash wall” prevents rainwater, runoff, and predators from entering while keeping the litter (wood shavings) inside.
The Walls: The 70/30 Rule
Above the 60cm stem wall, the rest of the structure should remain open. High-ranking African poultry models use wire mesh (grillage) for the remaining 70% of the wall height. This allows for maximum airflow. In regions with heavy storms, “drop-down” curtains made of heavy-duty plastic or recycled feed bags are installed to protect the birds from wind-driven rain.
The Roof: The Shield
The roof is the most expensive part of the “Poulailler Africain.”
Material: Galvanized iron sheets are common but heat up quickly. Aluminum sheets are better for reflection, though more expensive. Thatch is an excellent insulator but can harbor mites and is a fire hazard.
The Monitor Roof (Double Pitch): The most effective design in West and Central Africa is the “monitor roof,” which features a gap at the ridge (the highest point). Since hot air rises, this gap acts as a natural chimney, pulling heat out of the building.
Overhangs: Roof eaves should extend at least 1 meter beyond the walls. This creates shade for the walls and prevents rain from splashing into the litter.
3. Biosecurity: The First Line of Defense
Ranking content from veterinary experts emphasizes that a poultry house is not just a shelter; it is a bio-secure fortress.
The Pédiluve (Footbath): At every entrance, a concrete depression or a plastic basin filled with a disinfectant solution (like Virkon or bleach) must be present. Anyone entering must soak their boots.
Fencing: The poultry house should be surrounded by a secondary perimeter fence at least 3 meters away from the building. This prevents unauthorized people and stray animals from coming into contact with the mesh walls.
Vegetation Management: While trees provide shade, they should not be so close that they overhang the roof, as they provide a pathway for snakes and wild birds (which carry Avian Flu) to access the coop.

4. Internal Layout and Equipment
Efficiency inside the house is determined by the “Golden Triangle” of brooding, feeding, and watering.
Density Standards
Overcrowding is the primary cause of cannibalism and disease.
Broilers: 10 to 12 birds per square meter (depending on the target weight).
Layers: 6 to 8 birds per square meter.
In hotter regions like the Sahel, it is advisable to reduce density by 20% to allow for better air circulation between individual birds.
Feeding and Watering Systems
Manual vs. Automatic: Small-scale farms (under 1,000 birds) typically use manual tube feeders and bell drinkers. However, the trend in Africa is moving toward Nipple Drinking Systems, which keep the water clean and significantly reduce litter moisture—a key factor in preventing Coccidiosis.
Lighting: For layers, a consistent 16-hour light cycle is required. With the instability of national grids in many African countries, Solar PV kits have become the gold standard. A small 200W solar system can power LED bulbs and security lights, ensuring production doesn’t drop during power outages.
5. Cost Analysis: Budgeting for Success
The cost of a “Poulailler Africain” varies wildly based on geography and material choice. Based on 2024-2025 market data in the CFA Franc and Naira zones:
Low-Cost / Semi-Traditional (500 birds):
Materials: Wood poles, bamboo, mud bricks, and thatch/recycled iron.
Estimate: $800 – $1,500.
Pros: Low entry barrier. Cons: High maintenance, lower biosecurity.
Standard Commercial (2,000 birds):
Materials: Cement blocks, steel trusses, aluminum roofing, concrete floor.
Estimate: $8,000 – $12,000.
Pros: Durable (20+ years), easy to disinfect, high resale value.
Industrial / Prefabricated:
Materials: Imported galvanized steel frames and automated systems.
Estimate: $25,000+
Pros: Rapid assembly, highest efficiency.
6. Climate-Specific Challenges in Africa
A one-size-fits-all approach does not work for the entire continent.
The Humid Tropics (e.g., Coastal West Africa, Congo Basin)
The challenge here is humidity. Wet litter leads to ammonia burn and respiratory issues. The poultry house must be elevated (perhaps on a slight slope) to ensure drainage, and the “splash walls” should be slightly higher to prevent moisture from the humid soil from seeping into the shavings.
The Arid Sahel (e.g., Mali, Niger, Northern Nigeria)
The challenge here is extreme heat. Some top-ranking designs incorporate “evaporative cooling” by hanging wet charcoal-filled mesh frames in the windows. As the dry wind passes through the wet charcoal, it cools down significantly before hitting the birds.

7. Conclusion: The Road to Profitability
Building a “Poulailler Africain” is a balance between initial capital expenditure and long-term operational efficiency. The most successful farmers in the region are those who do not cut corners on the foundation, ventilation, and biosecurity. While it is tempting to save money by using dirt floors or poor-quality mesh, the cost of a single disease outbreak often exceeds the savings made during construction. By following the East-West orientation, maintaining a 10-12m width, and implementing a strict footbath policy, African poultry farmers can compete on a global scale, providing much-needed protein to a growing population.
Whether you are building a small unit for 100 birds or a commercial hall for 10,000, remember: The chicken house is the bird’s first doctor. If the house is healthy, the birds will be too.