


- A well-designed steel structure chicken house provides a durable, efficient and scalable foundation for modern poultry farming.
- Compared with traditional brick, timber or lightweight temporary houses, prefabricated steel poultry houses can be designed around bird capacity, local climate, ventilation requirements and automated poultry equipment.
- Guangxing provides customized steel structure chicken houses for layer farms, broiler farms, pullet farms and breeder farms.
- The poultry house can be integrated with automatic feeding, nipple drinking, manure removal, egg collection, ventilation, cooling and environmental control systems to create a complete poultry farming solution.
- Whether you are planning a 10,000-bird farm or a large commercial poultry project, the house dimensions, structural design and equipment configuration can be customized according to your farm conditions.
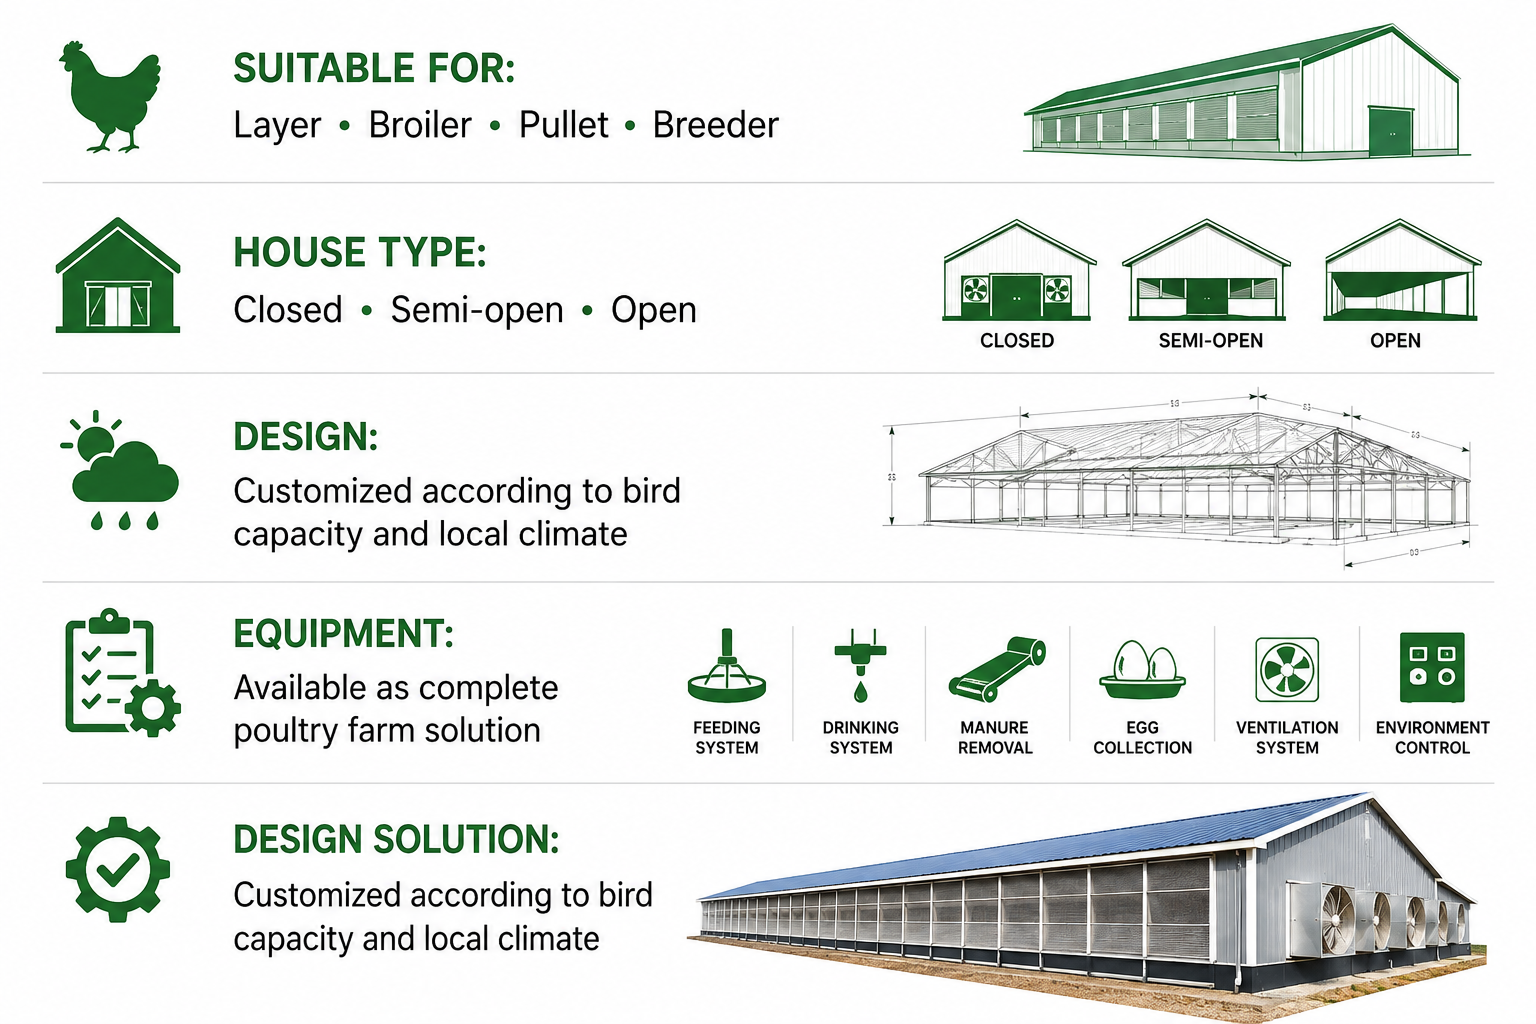
1、What Is a Steel Structure Chicken House?
- A steel structure chicken house is a poultry building that uses a steel frame as the main load-bearing structure.
- Roof panels, wall panels, curtains, ventilation equipment and poultry farming systems are installed according to the required production model.
- Unlike a simple steel warehouse, a commercial poultry house must consider much more than structural strength.
- A proper poultry house design should also account for:
- Bird capacity and stocking density
- Layer cage or broiler rearing system
- Local temperature and humidity
- Wind and rainfall conditions
- Ventilation volume
- Cooling requirements
- Feed and water supply
- Manure removal
- Egg transportation
- Equipment maintenance space
- Biosecurity management
- Future farm expansion
- For this reason, Guangxing designs the poultry building and poultry equipment as one integrated system rather than treating the steel structure as an independent construction product.
2、Steel Structure Chicken House Specifications
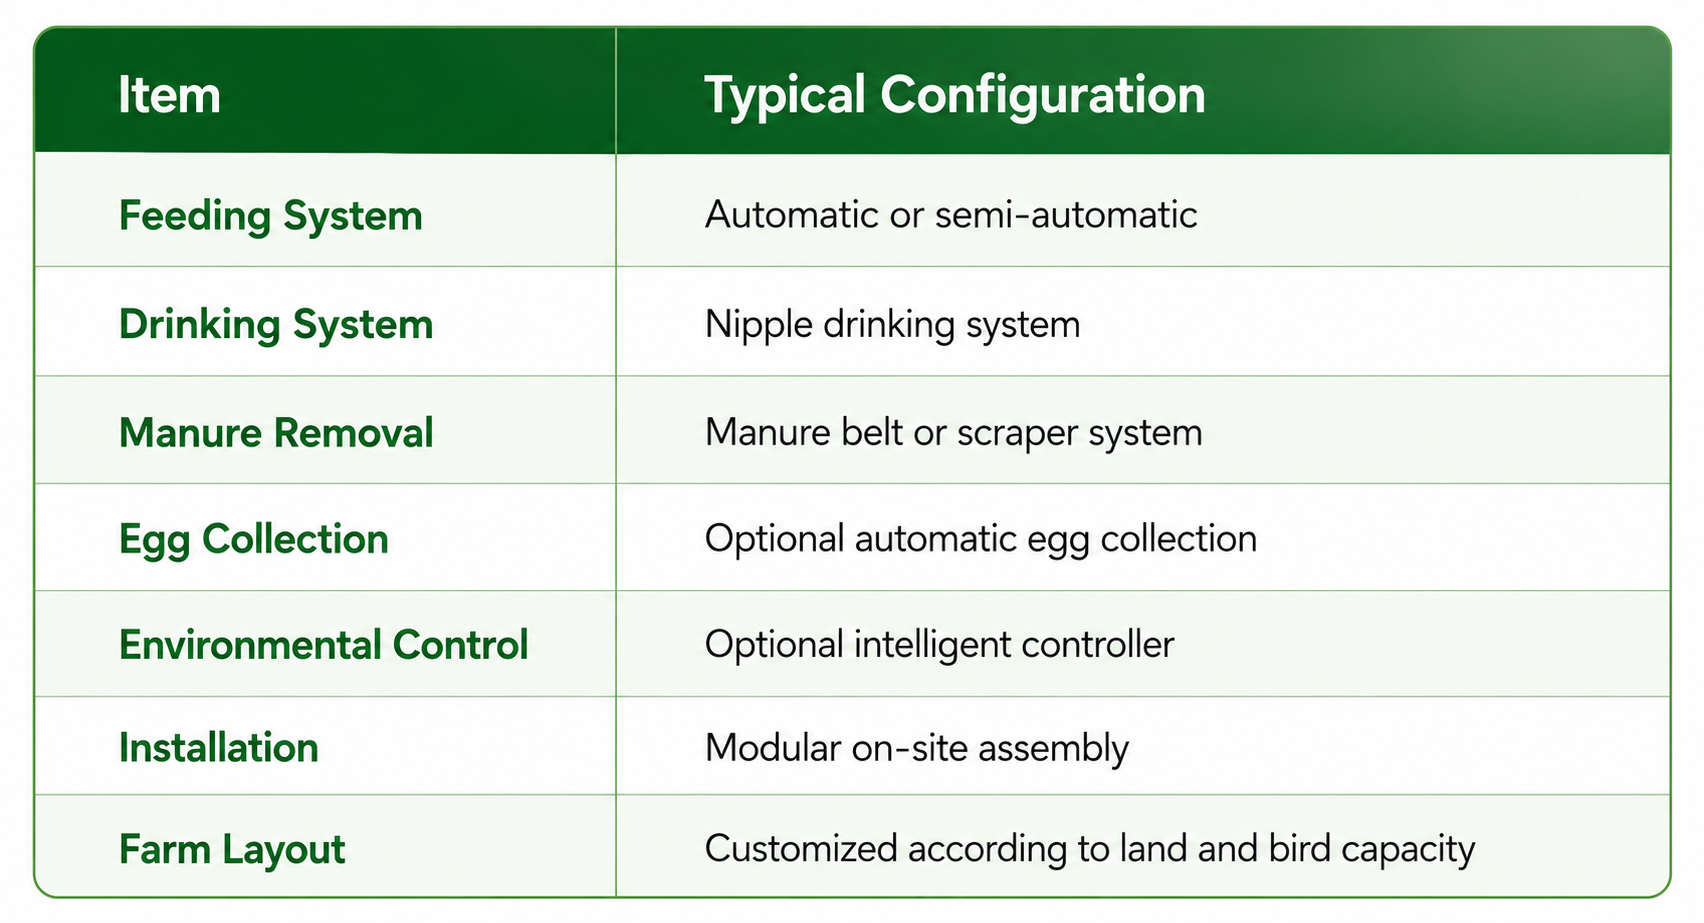
- There is no single standard poultry house size suitable for every project.
- For example, a 10,000-layer cage farm, a 30,000-broiler floor-rearing house and a 100,000-bird automated layer project require completely different building dimensions and ventilation calculations.
- Steel structure poultry houses are widely used for commercial layer farms because the internal layout can be designed around A-type or H-type layer cage systems.
- A complete layer chicken house can include:
- A-type or H-type layer cages
- Automatic feeding system
- Nipple drinking system
- Automatic manure removal
- Automatic egg collection
- Feed silo
- Exhaust fans
- Cooling pads
- Environmental controller
- Lighting system
- Central egg conveyor
- For large automated egg farms, the dimensions of the poultry house should be determined together with the cage rows, cage tiers, service passages and egg transportation system.
- This helps maximize the usable space inside the house while maintaining sufficient ventilation and convenient daily management.
- Steel structure houses can also be used for commercial broiler production.
- Depending on the farming model, the house can support:
- Broiler floor raising
- Automatic pan feeding
- Nipple drinking
- Tunnel ventilation
- Cooling pad systems
- Broiler cage systems
- Automatic environmental control
- For hot-climate broiler farms, ventilation capacity is especially important.
- The number of fans, cooling pad area, air inlet design and house length should be calculated together instead of being selected independently.
- A well-designed closed broiler house can provide more stable environmental conditions and reduce the dependence on manual adjustment.
- In addition to layer and broiler houses, Guangxing can also provide steel structure houses for pullet and breeder projects.
- Pullet houses can be designed for brooding and growing stages, with appropriate heating, ventilation, drinking and feeding systems.
- Breeder poultry houses can be configured according to breeder feeding, nesting, egg collection and environmental management requirements.
- The building layout can be adjusted according to the poultry production process rather than using a general-purpose building design.
3、Closed, Semi-Open or Open Poultry House?
- Different countries and climates require different poultry house structures.
- A closed poultry house provides greater control over temperature, ventilation and air movement.
- It is commonly used for:
- Large commercial layer farms
- Automated broiler farms
- Hot and humid regions
- Areas with high labor costs
- Farms requiring higher environmental consistency
- Closed houses are normally equipped with exhaust fans, cooling pads and automatic environmental controllers.
- Semi-open houses combine natural ventilation with mechanical ventilation.
- They can be suitable for projects where climate conditions are relatively moderate and the farm needs to balance investment with environmental control.
- Open-sided houses generally have lower initial construction costs but rely more heavily on natural ventilation.
- They may be suitable for selected climates and smaller projects, but local temperature, wind direction, rainfall and disease-control requirements should be evaluated before construction.
4、Galvanized Steel Structure for Long-Term Poultry Farm Use
- Poultry houses operate in a relatively demanding environment. Moisture, manure gases, dust and frequent washing can accelerate corrosion if unsuitable materials are used.
- For commercial poultry projects, the steel structure should therefore be selected according to local environmental conditions and expected service requirements.
- Depending on the project, the structural design may consider:
- Corrosion resistance
- Wind load
- Rainfall
- Roof drainage
- Local construction standards
- Coastal salt exposure
- Snow load
- Seismic requirements
- Equipment hanging loads
- The final steel section size and structural configuration should be confirmed according to engineering calculations for the project location.
5、Insulated Poultry House Panels
- Insulated roofing and wall panels can help reduce heat transfer between the outdoor environment and the poultry house.
- Common insulation options include:
- 50 mm sandwich panels
- 75 mm sandwich panels
- Project-specific insulation thickness
- The appropriate insulation level depends on local climate.
- In tropical areas, insulation helps reduce heat gain from direct sunlight.
- In colder climates, suitable wall and roof insulation can reduce heat loss and improve environmental stability.
- Insulation should therefore be selected as part of the complete poultry house environmental design rather than based only on panel price.
6、Ventilation and Cooling System
- Ventilation is one of the most important systems in a modern chicken house.
- A properly designed ventilation system helps control:
- Temperature
- Humidity
- Dust
- Ammonia concentration
- Carbon dioxide
- Air velocity
- Fresh air distribution
- For closed poultry houses, Guangxing can integrate exhaust fans and cooling pads with an environmental controller.
- The controller can coordinate ventilation and cooling equipment according to temperature and environmental conditions.
- For different project sizes, the quantity and capacity of fans should be calculated according to house dimensions, bird population, bird age and local climate.
7、Build a Poultry House Around Your Farm Requirements
- A commercial poultry house should not be selected only by looking at the building price.
- Bird capacity, cage layout, ventilation, insulation, manure handling, feeding, drinking and future expansion all affect the final design.
- Guangxing can help you combine the poultry house and farming equipment into one integrated solution.
- Tell us: Your country, Type of poultry, Number of birds, Required automation level
- and we can recommend a suitable steel structure chicken house configuration for your project.