


- Building a 1,000-sow farm is not simply a matter of installing 1,000 gestation stalls. The stall arrangement needs to match the barn size, feeding system, water supply, manure handling system and daily management of the farm.
- For this reason, the gestation area should be planned together with the rest of the farm before equipment is ordered. A reasonable layout can make feeding, inspection, treatment and cleaning easier after the farm starts operating.
1. How Many Gestation Stalls Are Needed for 1,000 Sows?
- If the farm uses individual gestation stalls and plans to house about 1,000 gestating sows at the same time, the basic calculation starts at approximately 1,000 stall positions.
- However, the actual number should not be decided only from the total herd size. The farm also needs to consider the breeding schedule, replacement gilts, sows returning to heat, treatment areas and other management spaces.
- For example:
- 1,000 sows × 1 individual gestation position = 1,000 basic stall positions
- Some projects may keep additional positions depending on the production system and management requirements. The final quantity should be confirmed after the farm layout is prepared.
2. Gestation Stall Dimensions for Sows
- The dimensions of the gestation stall have a direct influence on how the sow is housed and how workers operate inside the barn.
- A common commercial reference configuration is approximately:
Item | Reference Size |
Stall length | About 2.1–2.2 m |
Stall width | About 0.60–0.75 m |
Stall height | About 1.0–1.1 m |
- Guangxing can adjust the stall width and other dimensions according to the sow size and the actual building design. The configuration used on the current product page is approximately 2.16 m long, 0.60–0.75 m wide and 1.10 m high.
- There is no single dimension that is suitable for every farm. The final size should be checked against the genetics, body size of the sows, local regulations and the selected housing system.
3. 1000 Sow Farm Gestation Barn Layout
- A 1,000-sow gestation barn usually contains several rows of stalls instead of placing all the animals in one large continuous row.
- A basic layout normally includes:
- Gestation stall rows
- Feeding aisles
- Service aisles
- Water pipelines
- Manure channels or pits
- Ventilation equipment
- Sorting and handling areas
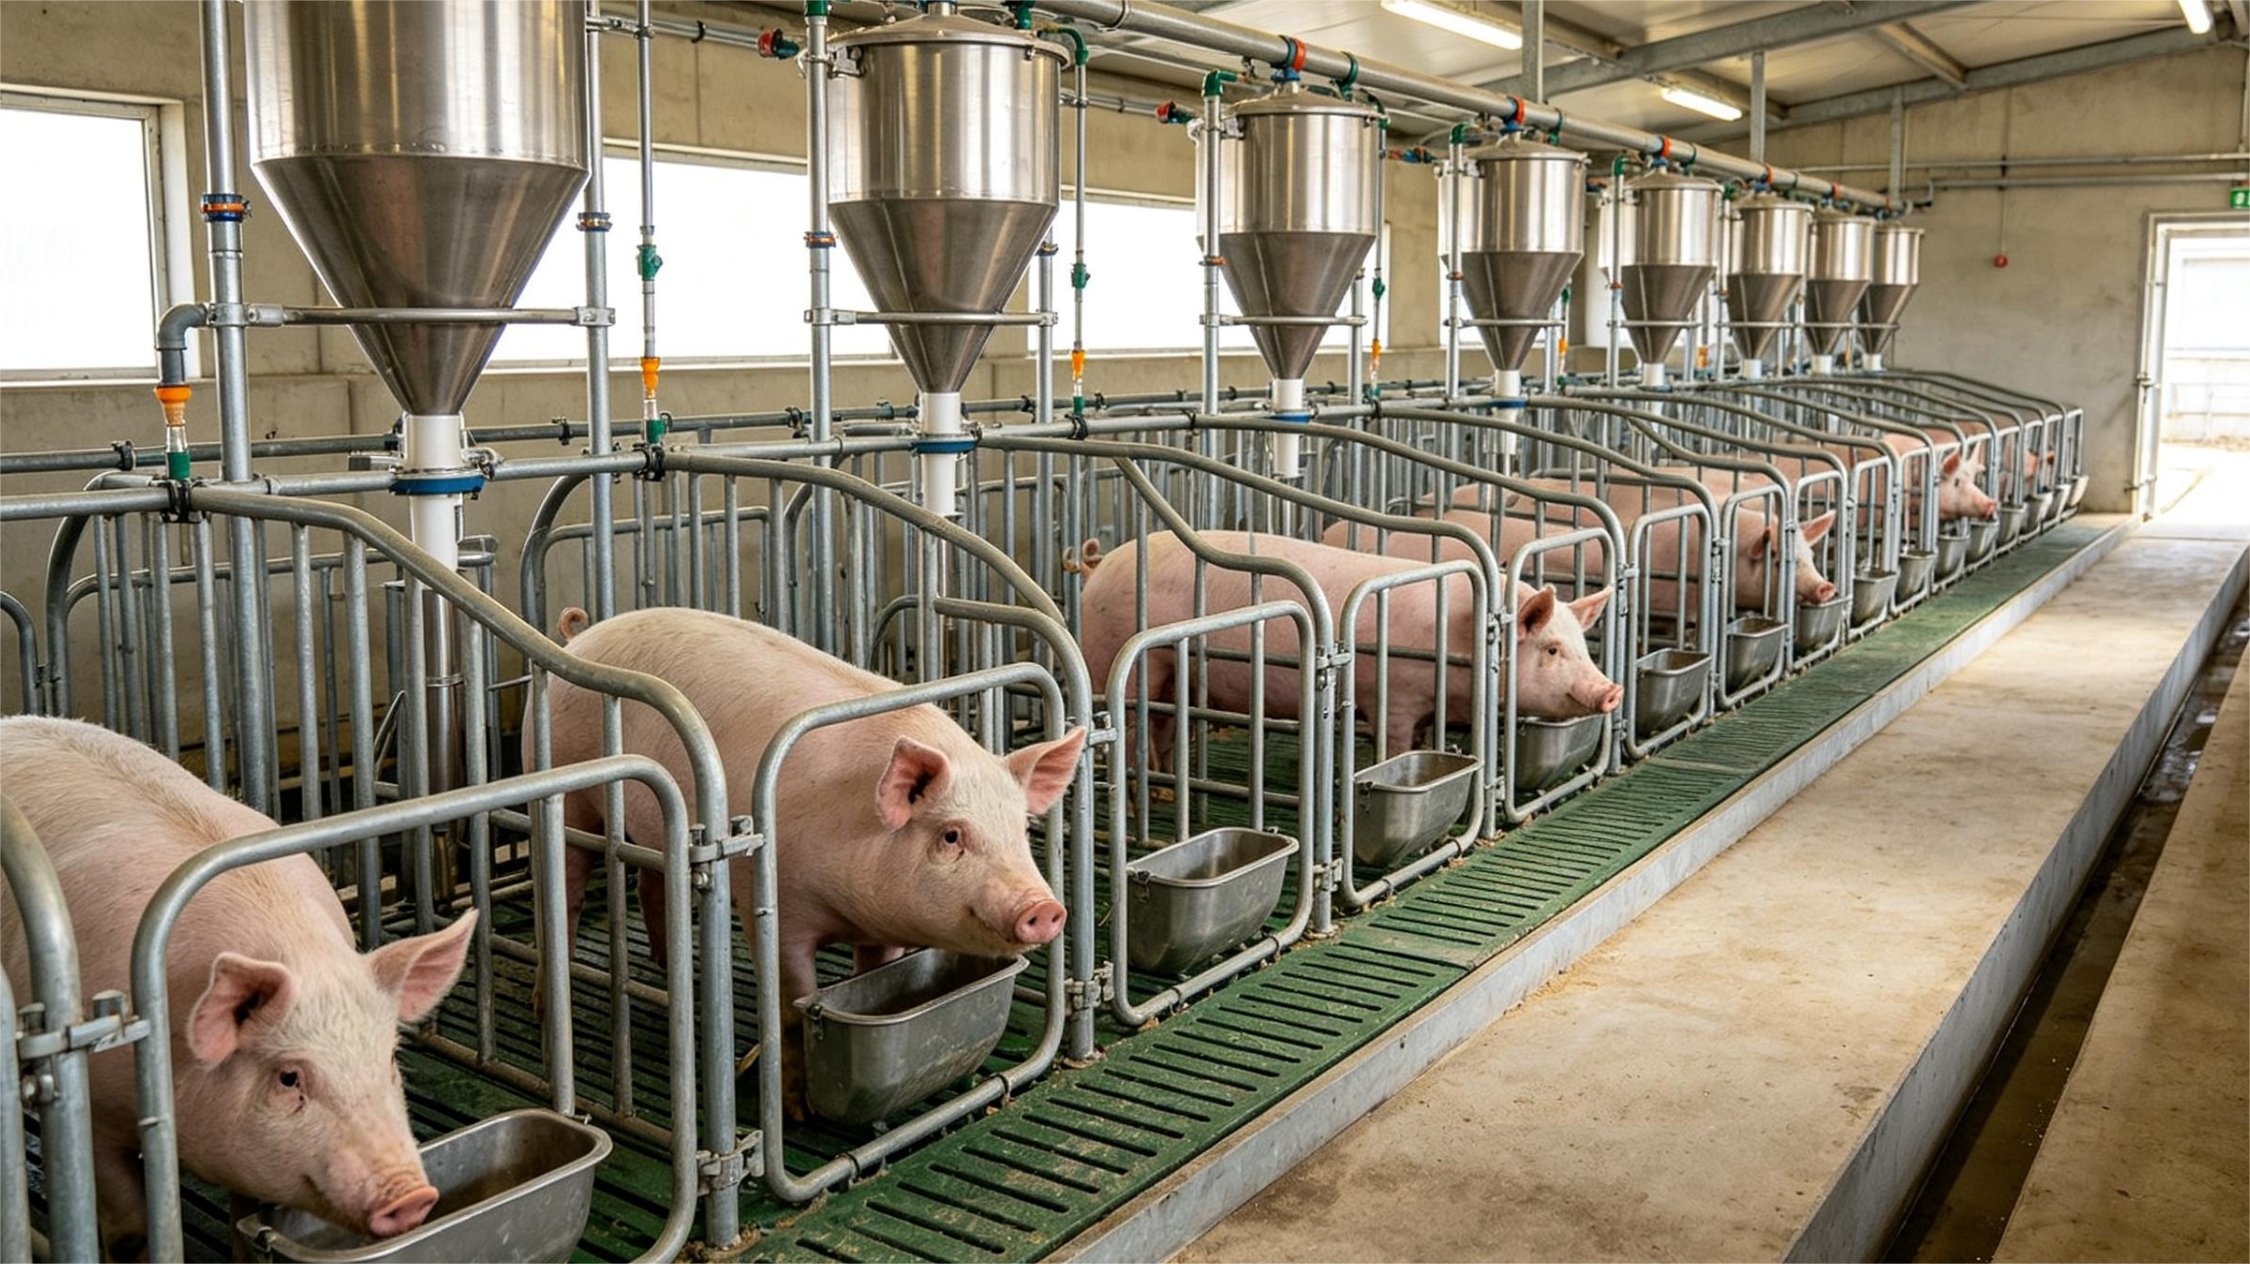
- The number of rows depends on the width and length of the building. The location of doors, columns, ventilation equipment and manure channels also needs to be considered.
- For a new project, it is better to prepare the stall layout from the actual building drawing. This avoids having to change the equipment arrangement after construction has started.
- Feed management is an important part of the gestation area.
- Different sows may require different feed amounts according to body condition, parity and pregnancy stage. Individual feeding positions make it easier for farm workers to manage each sow.
- Depending on the farm size and automation level, the feeding system can be:
- Manual feeding
- Dry feed delivery
- Automatic feed line
- Individual feed dispenser
- Electronic sow feeding system
- For a 1,000-sow farm, automatic feed delivery is often considered when the owner wants to reduce routine manual work and make feed distribution more consistent.
- The final choice depends on the farm's budget, labor situation and management method.
- A reliable water system is necessary in the gestation barn.
- Common options include nipple drinkers and drinking bowls. The pipeline can be arranged along the stall rows so that each sow has convenient access to water.
- Water pressure should be checked during installation. Excessive water flow may increase water consumption and create wet areas around the manure channel.
- For a 1,000-sow farm, the water supply system should be designed together with the stall layout and manure management system.
- Manure handling is another important part of the gestation barn.
- Depending on the building and local conditions, the farm may use:
- Manure pits
- Scraper systems
- Flushing systems
- Drainage channels
- Other manure collection systems
- The floor, drainage and manure system should be considered as one system. If the drainage arrangement is not suitable, cleaning work can become more difficult and the floor may remain wet for longer periods.
- For the current Guangxing configuration, a floor slope of approximately 1%–3% is used as a reference. The actual slope should be confirmed according to the floor and manure-removal system used on the project.
- Ventilation should be considered during the building design stage.
- A gestation barn normally needs to control temperature, humidity and air quality. Depending on the climate, the farm may use natural ventilation or mechanical ventilation.
- Mechanical ventilation may include:
- Exhaust fans
- Air inlets
- Environmental controllers
- Temperature sensors
- Humidity sensors
- In hot areas, cooling equipment may also be added.
- A ventilation system for a farm in Southeast Asia, for example, may be different from one used in a cold region. This is one reason why a standard equipment package should not be copied directly from one project to another.
- Gestation stalls are exposed to manure, urine, moisture and frequent cleaning. Material selection therefore matters for long-term use.
- Galvanized steel is commonly used for livestock equipment because the zinc coating provides protection against corrosion.
- For commercial farms, the main points to check include:
- Steel pipe or tube specification
- Galvanizing method
- Zinc coating quality
- Welding quality
- Frame strength
- Surface finishing
- The equipment should also have smooth edges and properly finished welds to reduce unnecessary contact points that may cause injury.

4. What Does a Gestation Stall for 1000 Sows Cost?
- There is no fixed price for a gestation stall for 1000 sow farm.
- The quotation depends on the equipment configuration and the scope of the project.
- The main factors include:
- Number of stalls
- Stall dimensions
- Steel specification
- Galvanizing process
- Feeding equipment
- Drinking system
- Manure system
- Ventilation
- Automation level
- Shipping and installation
- This is why it is difficult to give a meaningful project price using only the keyword 1,000 sow farm.
- There is also a significant difference between the price of the gestation stalls themselves and the investment required for a complete gestation barn.
- A complete project may include the building, floor, stalls, feeding system, water system, ventilation, manure handling, electrical work and installation.
5. Equipment Needed for a 1000 Sow Farm
- A complete sow farm normally contains several production areas.
- The breeding area may include breeding stalls, boar pens and equipment for artificial insemination.
- The gestation area may include:
- Gestation stalls
- Automatic feeding system
- Drinking system
- Ventilation system
- Manure removal system
- Related equipment:
- The farrowing house may include:
- Farrowing crates
- Sow feeders
- Piglet feeders
- Piglet heating equipment
- Drinking equipment
- Related equipment:
- The complete equipment list should be finalized according to the production cycle and farm design.
6. Individual Gestation Stalls or Group Housing?
- This is an important question for a new sow farm.
- Individual stalls make it easier to identify and manage individual sows. Feeding, observation and treatment can also be carried out more directly.
- Group housing gives sows more freedom of movement, but the feeding and management system needs to be designed carefully.

- The right choice depends on the local regulations, customer requirements, farm management experience and production system.
- For export projects, Guangxing recommends checking the housing requirements of the destination country before the equipment configuration is finalized.
7. FAQ
How many gestation stalls do I need for 1,000 sows?
- For a farm using individual gestation stalls, the basic planning quantity is approximately 1,000 positions if around 1,000 sows need to be housed individually at the same time. The final quantity depends on the farm production cycle and layout.
What is the typical size of a sow gestation stall?
- A typical commercial reference is around 2.1–2.2 m long and 0.60–0.75 m wide. Guangxing can adjust the dimensions according to the farm design and sow size.
How much does a 1000 sow gestation stall system cost?
- The price depends on the stall specification, quantity, feeding system, drinking system, ventilation, manure system, automation level, shipping and installation. A project quotation should therefore be prepared according to the actual configuration.
Can the gestation stalls be customized?
- Yes. Dimensions, feeding configuration, drinking equipment and row arrangement can be adjusted according to the project.
8. Get a Customized Gestation Stall Solution for Your 1000 Sow Farm
- A 1,000-sow farm is a large investment, so the gestation equipment should be selected together with the barn layout and production system.
- If you already have a building drawing, you can send it to Guangxing. We can review the available space and prepare a suitable stall arrangement and equipment configuration.
- Contact Guangxing for a customized 1000 sow farm gestation stall quotation and layout.


